Follow Us x
Gallery
(Click On Photos To Enlarge)
Experienced General Contracting Services You Can Trust
At Spicer's Construction Company LLC, we provide comprehensive general contracting services for residential and light commercial projects throughout Southern Indiana. With more than 40 years of construction experience, we are committed to delivering quality craftsmanship, dependable service, and exceptional results on every project.
As your general contractor, we manage every phase of construction, from planning and coordination to completion. Whether you're building a new structure, renovating an existing property, or tackling a major improvement project, we work closely with you to ensure the job is completed on time, within budget, and to your satisfaction.
Our general contracting services include:
Home additions and renovations
Kitchen and bathroom remodeling
Custom garages and post-frame buildings
Roofing, siding, and exterior improvements
Decks, porches, and outdoor living spaces
Interior and exterior repairs
Project planning and construction management
Residential and light commercial construction
We take pride in honest communication, attention to detail, and treating every project as if it were our own. From the initial consultation to the final walkthrough, you can count on us to provide professional service and quality workmanship every step of the way.
Contact Spicer's Construction Company LLC today at 812-820-8255 to discuss your project and schedule a consultation.

General Contracting
Experienced General Contracting Services You Can Trust
At Spicer's Construction Company LLC, we provide comprehensive general contracting services for residential and light commercial projects throughout Southern Indiana. With more than 40 years of construction experience, we are committed to delivering quality craftsmanship, dependable service, and exceptional results on every project.
As your general contractor, we manage every phase of construction, from planning and coordination to completion. Whether you're building a new structure, renovating an existing property, or tackling a major improvement project, we work closely with you to ensure the job is completed on time, within budget, and to your satisfaction.
Our general contracting services include:
Home additions and renovations
Kitchen and bathroom remodeling
Custom garages and post-frame buildings
Roofing, siding, and exterior improvements
Decks, porches, and outdoor living spaces
Interior and exterior repairs
Project planning and construction management
Residential and light commercial construction
We take pride in honest communication, attention to detail, and treating every project as if it were our own. From the initial consultation to the final walkthrough, you can count on us to provide professional service and quality workmanship every step of the way.
Contact Spicer's Construction Company LLC today at 812-820-8255 to discuss your project and schedule a consultation.

Home Remodeling
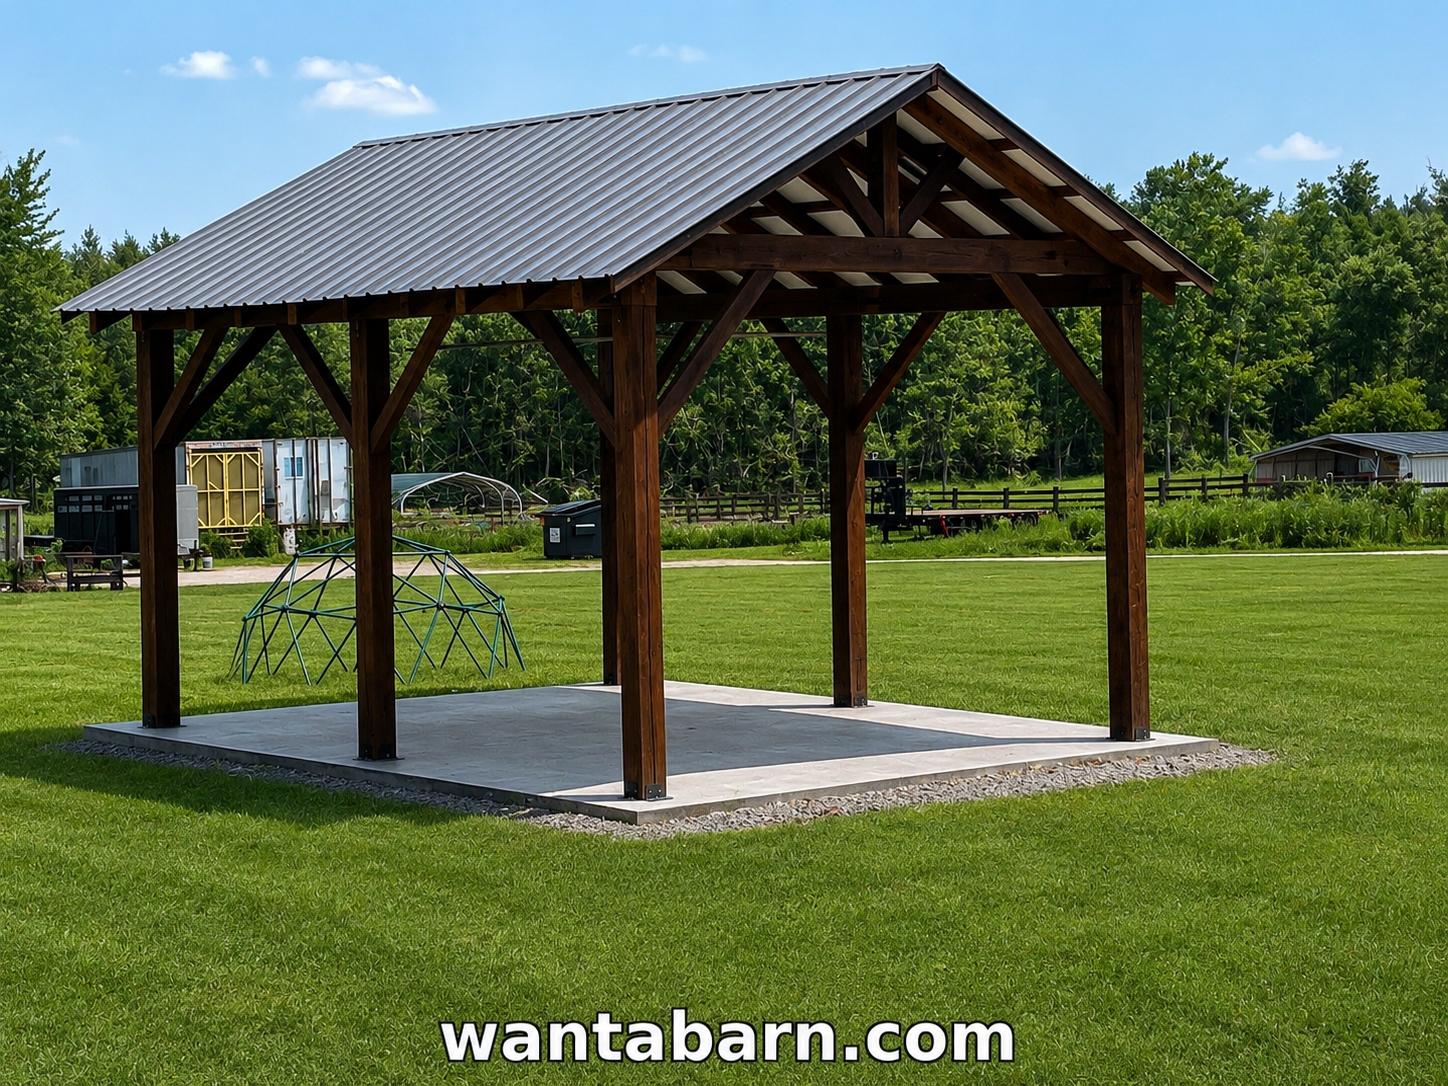
The Timber Ridge Pavilion - Rustic Elegance for Outdoor Living
The Timber Ridge Pavilion combines timeless craftsmanship with practical functionality, creating a beautiful outdoor structure designed for entertaining, relaxation, and year-round enjoyment. Featuring massive exposed timber posts and decorative trusses, this pavilion showcases the warmth and character of traditional heavy-timber construction while providing exceptional strength and durability.
A premium metal roof offers long-lasting protection from the elements, while the open-concept design creates an inviting space for family gatherings, outdoor kitchens, dining areas, weddings, events, and recreational activities. Built on a concrete slab foundation, the pavilion provides a solid, low-maintenance surface that is ready for a variety of uses.
Key Features Include:
Heavy timber-style post and beam construction
Decorative exposed truss system
Durable low-maintenance metal roofing
Open-span design for maximum usable space
Stained wood framing for a rich, rustic appearance
Concrete slab foundation
Engineered for strength and longevity
Ideal for outdoor kitchens, patios, event spaces, and gathering areas
Custom sizes and layouts available
Optional electrical, lighting, and ceiling upgrades
The pavilion's soaring roofline and handcrafted timber details create a striking focal point for any property. Whether used as an outdoor entertainment area, park shelter, wedding venue, picnic pavilion, or backyard retreat, this structure delivers the perfect combination of beauty, functionality, and lasting value.
Built with quality materials and expert craftsmanship, the Timber Ridge Pavilion is designed to provide decades of dependable performance while enhancing the beauty and enjoyment of your outdoor space.
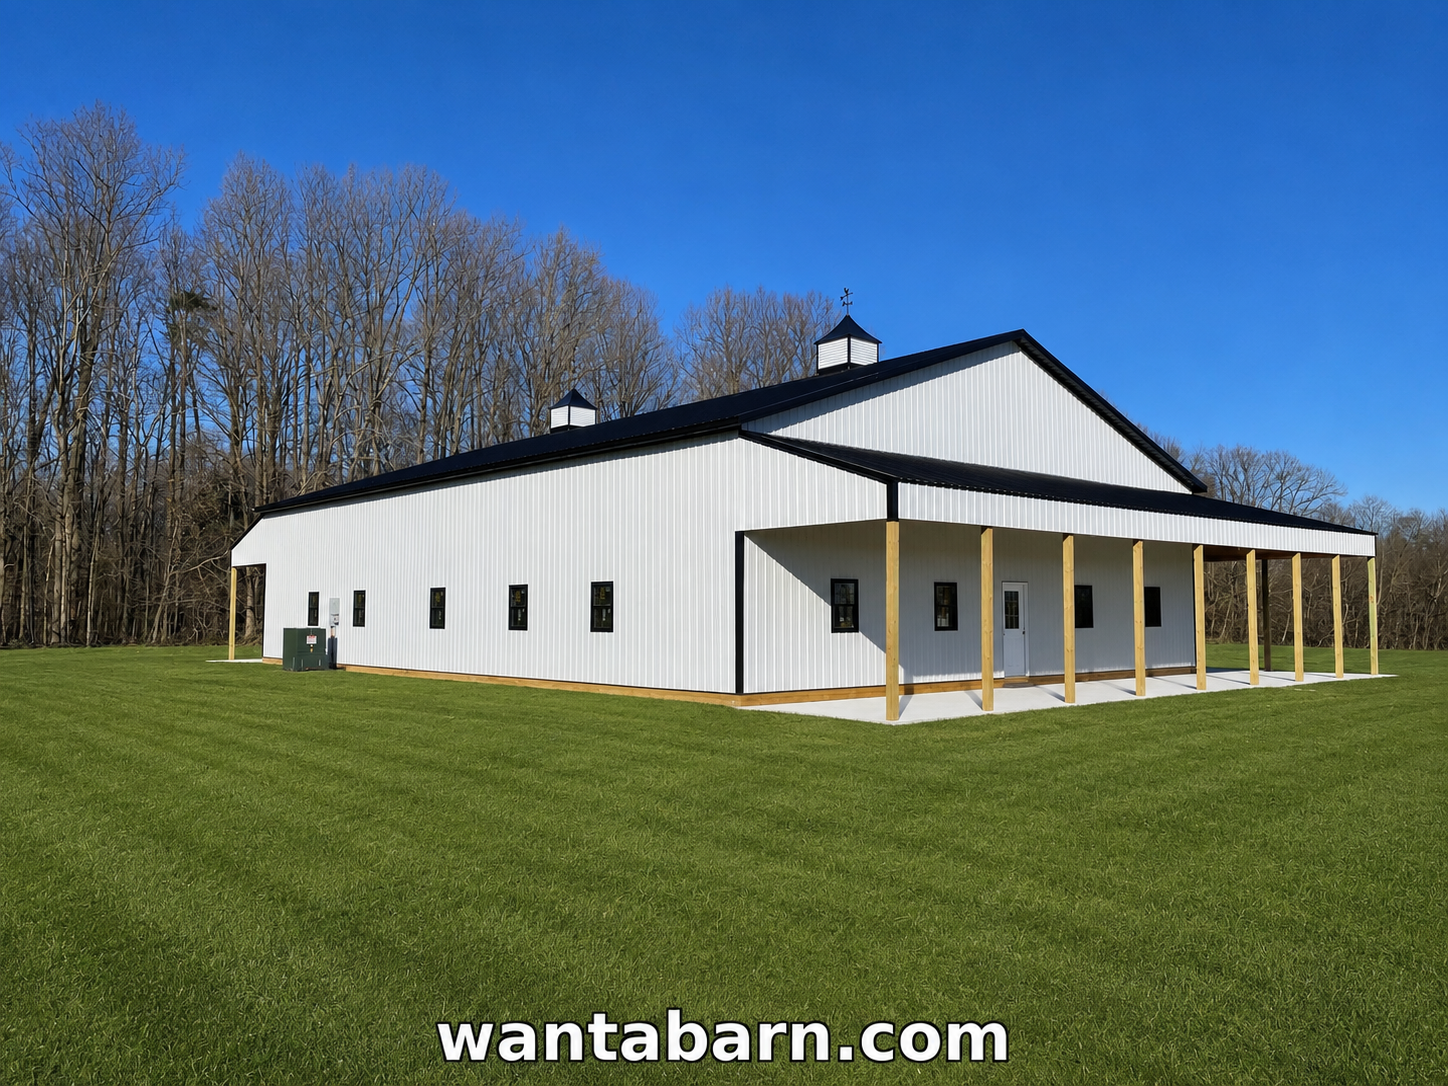
The Dahlanberg - Premium Post-Frame Building
The Dahlanberg is a beautifully designed post-frame building that combines modern style, durability, and functionality. Featuring crisp white steel siding accented by a bold black metal roof and trim package, this building offers outstanding curb appeal while delivering the low-maintenance performance today's property owners demand.
A spacious covered front porch extends the full length of the building, creating an inviting entrance and providing a comfortable outdoor space for relaxing, entertaining, or welcoming guests. Decorative cupolas enhance the roofline while adding classic barn-inspired character.
Key features of the Dahlanberg include:
Premium post-frame construction
Durable black metal roofing system
White steel siding with contrasting black trim
Full-length covered front porch
Decorative roof cupolas with weather vane accents
Energy-efficient windows for natural light
Concrete foundation and porch slab
Customizable floor plans and interior layouts
Ideal for residential, recreational, agricultural, or commercial use
Whether you're looking for a workshop, event venue, hobby building, storage facility, barndominium shell, or multi-purpose gathering space, the Dahlanberg offers the perfect combination of strength, beauty, and versatility. Built with quality craftsmanship and premium materials, this structure is designed to provide decades of dependable service.
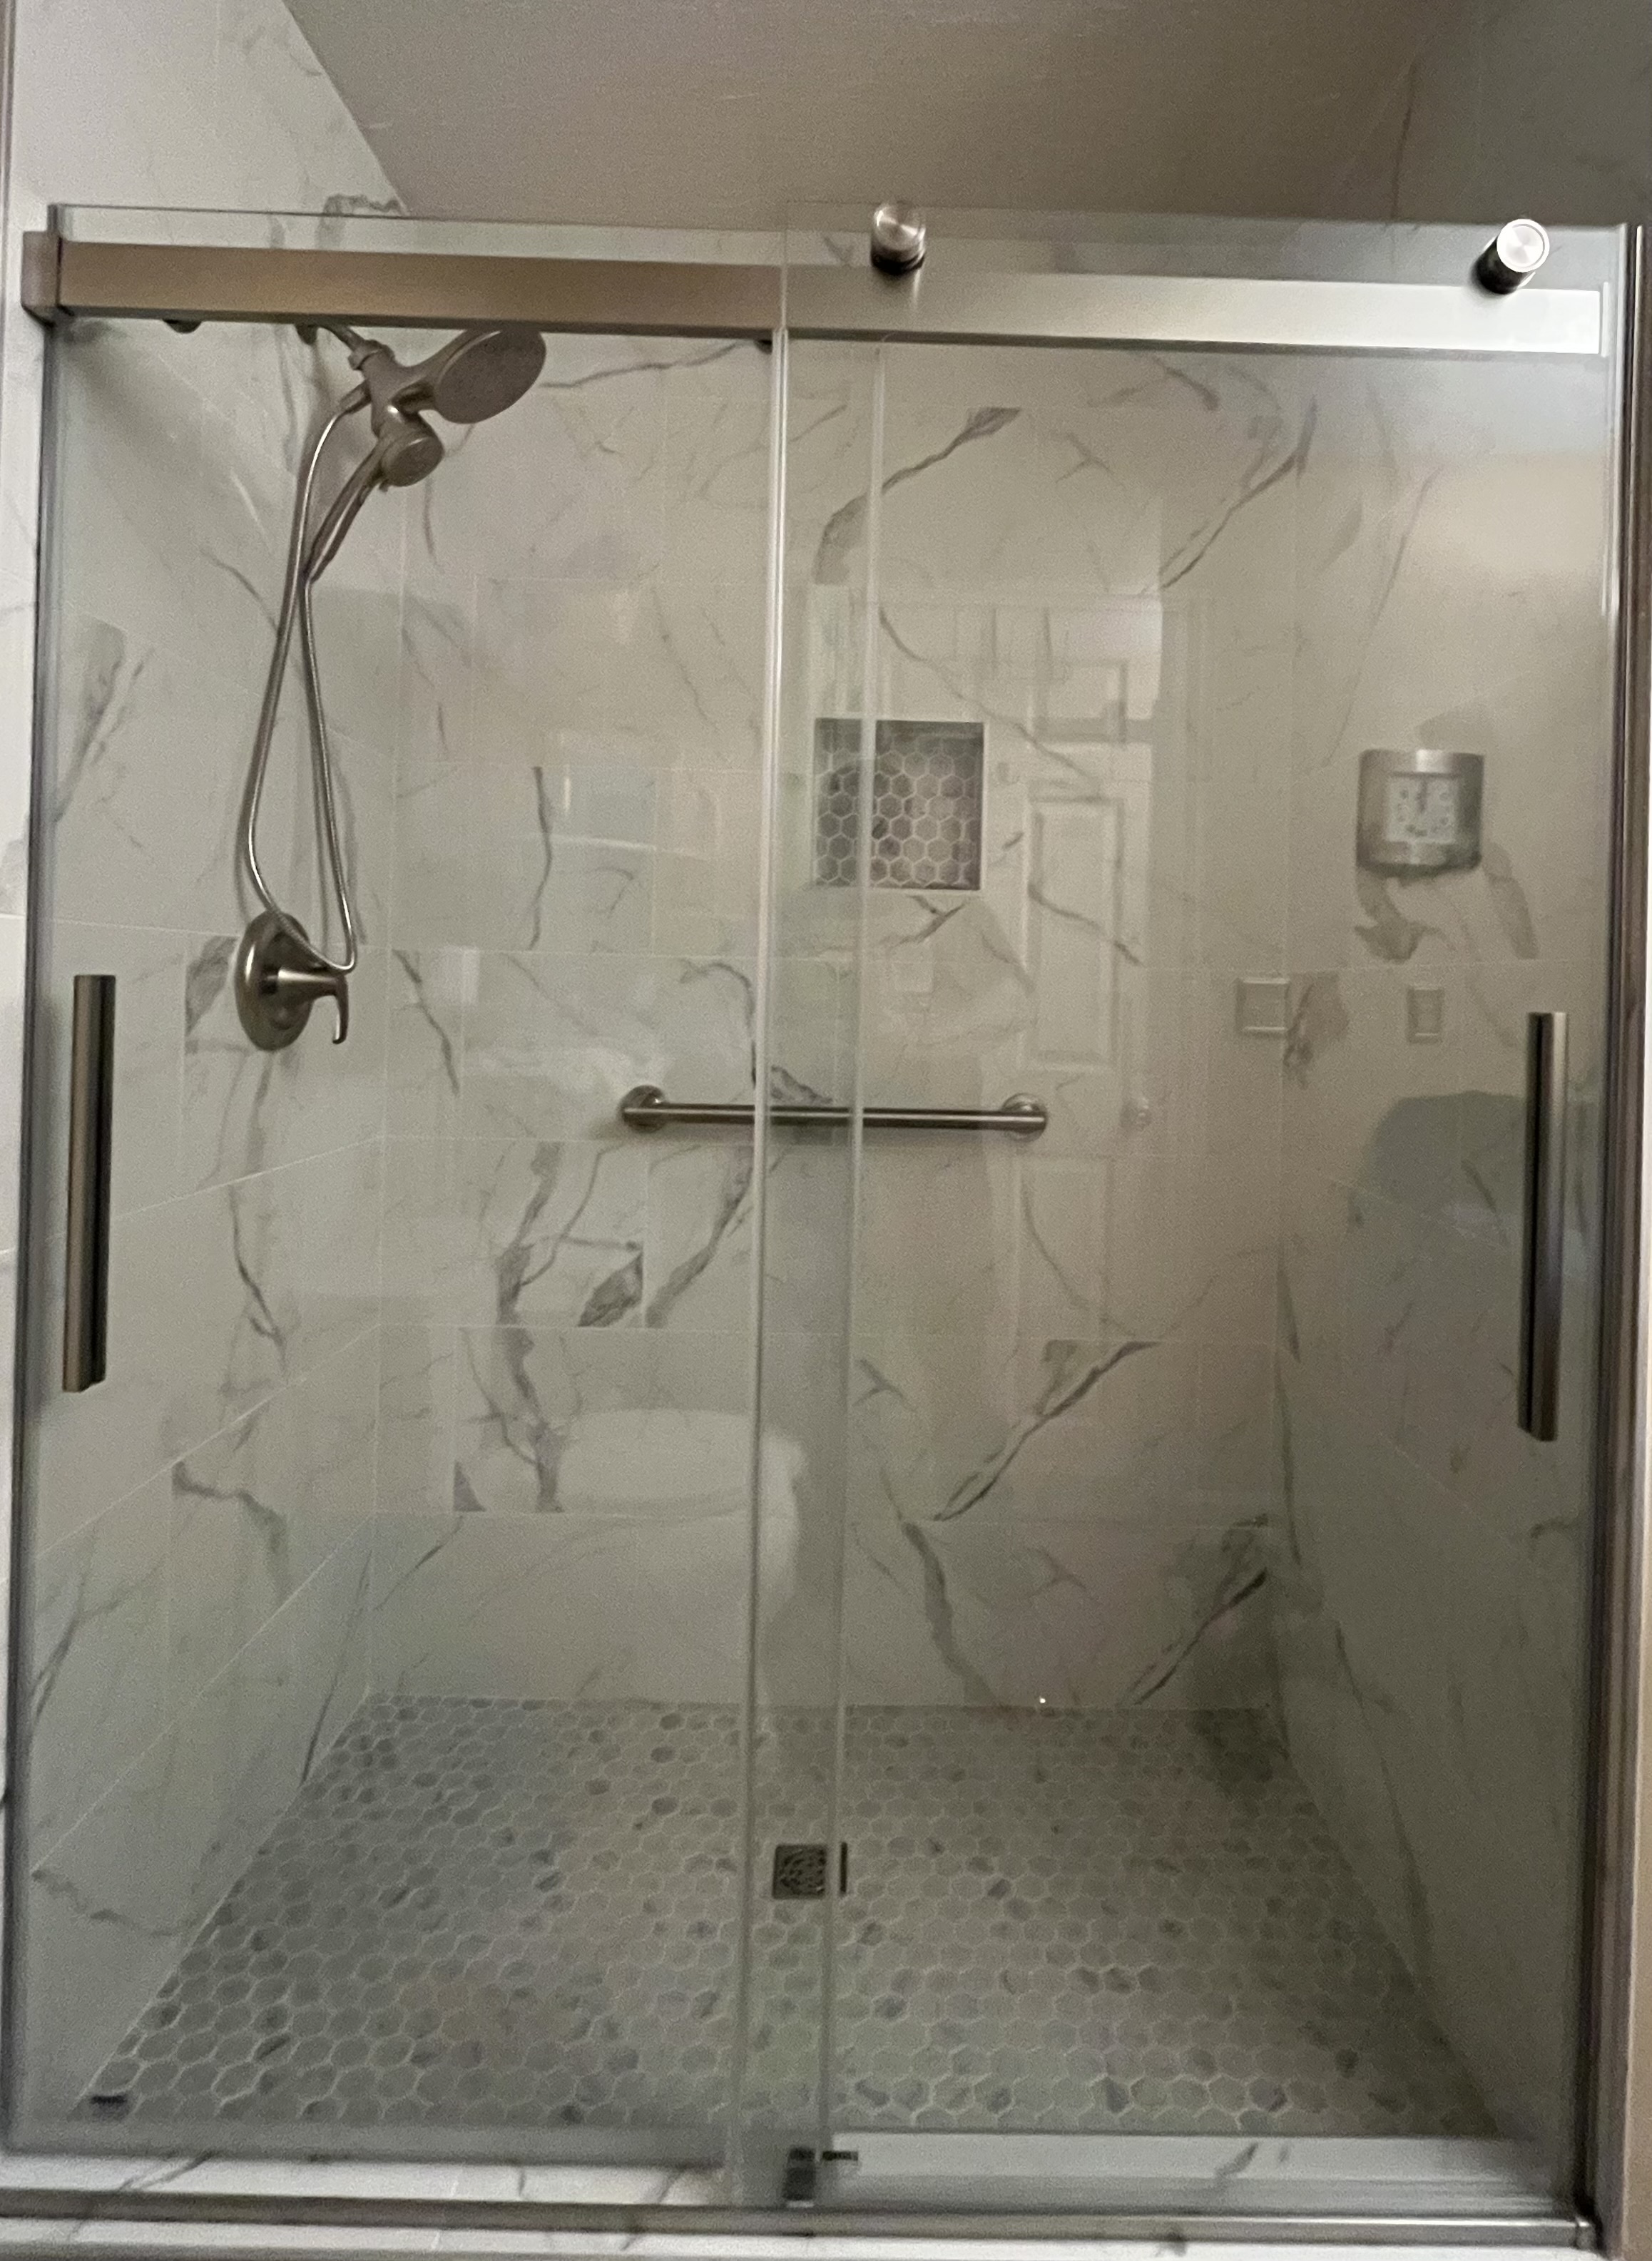
Custom Walk-In Shower Featuring Premium Tile Work
This beautifully crafted custom walk-in shower combines modern elegance with exceptional functionality. Designed with a frameless glass enclosure and brushed nickel hardware, the shower creates a spacious, open feel while showcasing the stunning tile craftsmanship throughout.
Large-format marble-look porcelain wall tiles extend from floor to ceiling, providing a clean, luxurious appearance with subtle gray veining that adds depth and sophistication. The seamless tile layout minimizes grout lines, creating a sleek and contemporary design that is both visually appealing and easy to maintain.
A custom recessed shower niche serves as a practical storage solution while adding a decorative focal point. The niche is accented with contrasting hexagonal mosaic tile, creating visual interest and complementing the shower floor.
The shower floor features a premium hexagon mosaic tile pattern that offers excellent slip resistance while adding texture and character to the space. The coordinating floor and niche accents tie the entire design together for a cohesive, custom-built appearance.
Additional features include:
Frameless sliding glass shower doors
Brushed nickel fixtures and hardware
Large-format marble-look porcelain wall tile
Custom recessed storage niche with mosaic accent tile
Hexagon mosaic shower floor
Built-in bench seating for comfort and convenience
Floor-to-ceiling tile installation
Low-maintenance, water-resistant materials
Contemporary luxury design
The combination of premium materials, precise tile installation, and thoughtful design details creates a spa-like retreat that enhances both the beauty and value of the home. Every element of this shower was carefully selected and professionally installed to provide lasting performance, comfort, and timeless style.
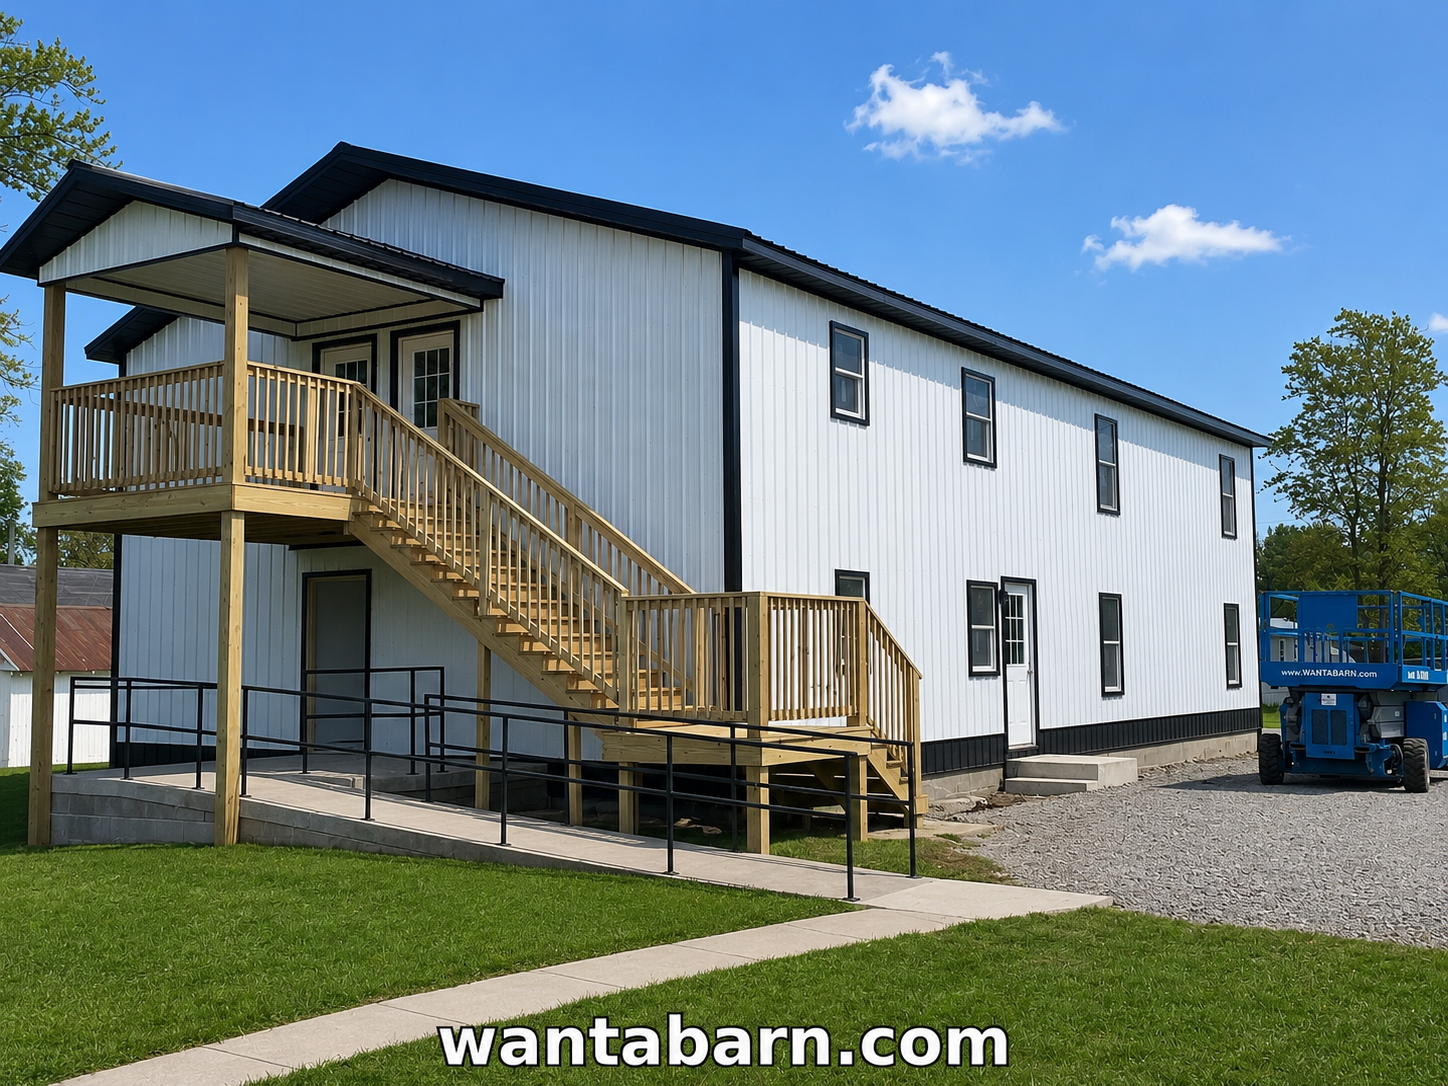
The Heritage Quadplex - Modern Multi-Family Living with Lasting Value
The Heritage Quadplex is a thoughtfully designed multi-family building that combines durable post-frame construction with modern residential comfort. Engineered for long-term performance and low maintenance, this four-unit residential complex offers an attractive investment opportunity while providing tenants with spacious, comfortable living accommodations.
The exterior features premium white steel siding accented by bold black trim and a matching black metal roof, creating a clean, contemporary appearance that stands out in any setting. The building's efficient rectangular footprint maximizes interior living space while minimizing maintenance and operating costs.
A prominent covered upper-level entry porch welcomes residents and guests, while a professionally constructed wood staircase and ADA-accessible concrete ramp provide convenient access to multiple units. The combination of accessibility features and durable construction makes the Heritage Quadplex suitable for a wide range of residential applications.
Key Features Include:
Four-unit residential apartment design
Durable post-frame construction
Premium white steel siding with black trim accents
Long-lasting low-maintenance metal roofing
Covered upper-level entry porch
Spacious treated-lumber stairway system
ADA-accessible entrance ramp with steel handrails
Energy-efficient windows and exterior doors
Concrete foundation and walkways
Low-maintenance exterior materials
Designed for long-term rental income and investment value
Customizable floor plans and unit layouts
The building's clean architectural lines, maintenance-free exterior finishes, and practical design make it an ideal solution for developers, investors, workforce housing, student housing, senior living communities, or rural residential developments.
Constructed with quality craftsmanship and premium materials, the Heritage Quadplex is designed to provide decades of dependable service while delivering attractive curb appeal and strong long-term investment potential.
Photo Highlights:
The image showcases a two-story quadplex featuring vertical white steel siding, contrasting black trim, and a black metal roof system. A large elevated covered porch serves the upper-level units and is accessed by a wide treated-lumber staircase with intermediate landing. An ADA-compliant concrete ramp with black steel railings provides accessible access to the lower level. Multiple energy-efficient windows bring natural light into each unit, while the clean landscaping, concrete walkways, and gravel parking area create a professional and welcoming appearance. The design blends modern aesthetics with practical functionality, making it well-suited for both urban and rural rental properties.
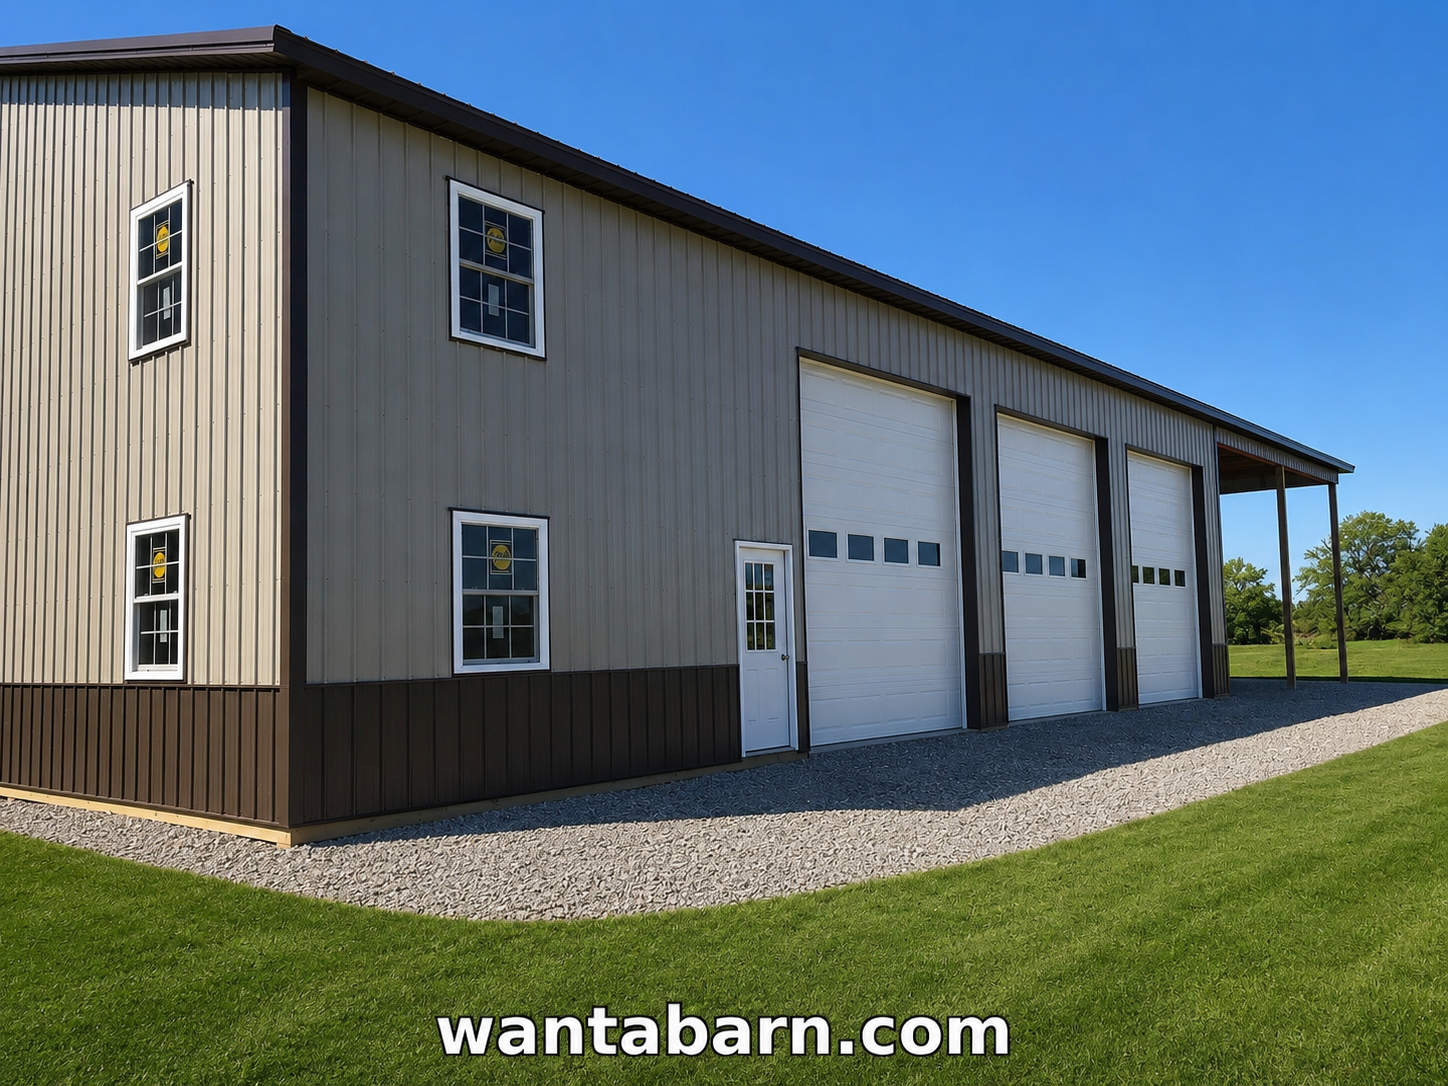
The Executive Workshop - Custom Commercial Storage and Shop Building
The Executive Workshop is a premium post-frame commercial building designed to provide exceptional functionality, durability, and professional curb appeal. Combining expansive storage capacity with modern aesthetics, this structure is ideal for contractors, equipment operators, business owners, fleet storage, agricultural operations, and industrial applications.
The exterior showcases high-quality steel siding in a sophisticated neutral color scheme, accented by contrasting trim and wainscoting that enhance both appearance and long-term durability. The clean architectural lines and low-maintenance finishes create a professional image while reducing upkeep costs for years to come.
Three oversized commercial-grade overhead doors provide convenient access for trucks, trailers, equipment, RVs, and large machinery. The tall door openings maximize flexibility for a variety of commercial and agricultural uses, while the separate walk-through service door allows easy daily access without opening the larger overhead doors.
The building features a spacious second-story area with multiple windows that flood the interior with natural light. This upper-level space can be customized for office areas, storage, inventory management, employee break rooms, conference rooms, or additional workspace depending on the owner's needs.
A full-length covered lean-to extends along one side of the building, providing protected outdoor storage for equipment, trailers, materials, firewood, or loading and unloading operations. This covered area increases usable space while protecting valuable assets from the elements.
Key Features Include:
Premium post-frame commercial construction
Three oversized commercial overhead garage doors
Full-length covered lean-to storage area
Spacious second-story loft or office space
Durable steel siding and metal roofing system
Decorative steel wainscoting for added protection
Energy-efficient windows and insulated door options
Separate personnel entry door
Clear-span interior design for maximum usable space
Gravel access drive and perimeter drainage system
Low-maintenance exterior materials
Customizable floor plans and interior layouts
Ideal Applications:
Construction company headquarters
Equipment and fleet storage
Agricultural operations
Commercial workshop and fabrication facility
Truck and trailer storage
Contractor shop
Warehouse and inventory storage
RV and recreational vehicle storage
Municipal and utility buildings
Manufacturing and assembly operations
Built with premium materials and expert craftsmanship, the Executive Workshop delivers the strength, versatility, and professional appearance needed for today's commercial operations. Whether used for business, agriculture, storage, or industrial applications, this building is designed to provide decades of reliable performance and long-term value.
Photo Highlights:
The building features approximately two stories of usable height, vertical steel wall panels, dark steel wainscoting, oversized insulated overhead doors with window panels, multiple energy-efficient windows, and a covered side overhang for additional protected storage. The clean lines, neutral color palette, and expansive access points create a professional commercial appearance while maintaining the rugged durability expected from a high-performance post-frame structure.
The Woodland Workshop - Custom Post-Frame Garage and Hobby Building
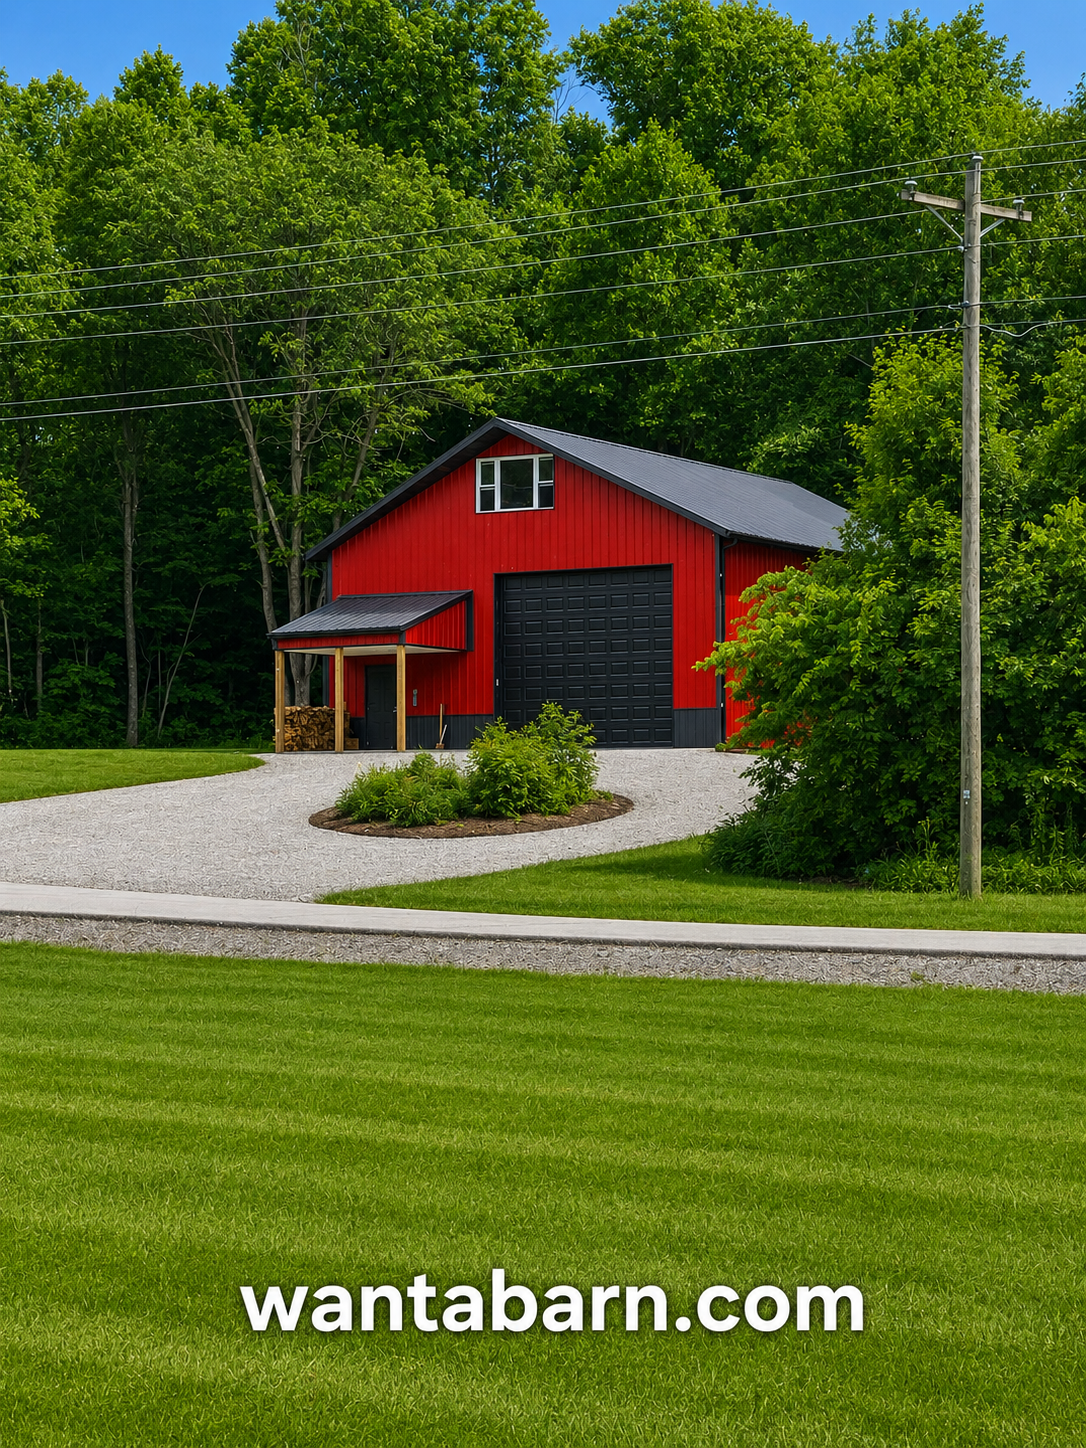
The Woodland Workshop is a striking custom post-frame building that blends classic barn-inspired design with modern functionality. Finished in bold red steel siding with contrasting black trim and a black metal roof, this building creates a timeless appearance while delivering the durability and low-maintenance benefits of premium steel construction.
Designed to serve as a workshop, garage, equipment storage facility, or recreational retreat, the building features a spacious open interior with a large overhead garage door that provides easy access for vehicles, tractors, ATVs, boats, trailers, and equipment. The tall sidewalls and clear-span interior maximize usable floor space and offer flexibility for a variety of storage and workspace needs.
A welcoming covered entry porch adds both functionality and curb appeal. Supported by natural wood posts and protected by a matching metal roof, the porch provides sheltered access to the walk-through entrance and creates a warm, inviting appearance. The porch area also offers a convenient space for firewood storage and outdoor organization.
Above the main garage area, upper-level windows introduce natural light and suggest additional loft storage or workspace possibilities. The steep roofline provides ample interior volume, making the structure ideal for future expansion, storage, or hobby-related activities.
Key Features Include:
Premium post-frame construction
Bold red steel siding with black trim accents
Durable low-maintenance black metal roofing
Large commercial-style overhead garage door
Covered front porch with natural wood posts
Walk-through service entrance
Upper-level windows for natural lighting
Clear-span interior design
High sidewalls for maximum storage capacity
Energy-efficient windows and doors
Gravel driveway and parking area
Customizable layouts and finishes
Ideal Uses:
Custom garage
Workshop and fabrication space
Hobby building
Equipment and tractor storage
Recreational vehicle storage
Small business headquarters
Woodworking shop
Outdoor recreation basecamp
Agricultural support building
Photo Highlights:
Nestled against a backdrop of mature trees, the building showcases a classic barn-inspired profile enhanced by modern materials and craftsmanship. The bright red steel exterior creates a bold visual statement, while the black overhead door, roof, and trim provide a sophisticated contrast. A circular landscaped island and sweeping gravel driveway enhance the property's curb appeal and create an inviting approach. The covered porch, natural wood accents, and rural setting combine to give the building a warm, welcoming character while maintaining the strength and durability expected from a professionally constructed post-frame structure.
Built for lasting performance and designed to fit a variety of residential, agricultural, and recreational needs, the Woodland Workshop delivers exceptional value, versatility, and timeless appeal.
Custom Kitchen Design, Cabinet Sales, and Professional Installation
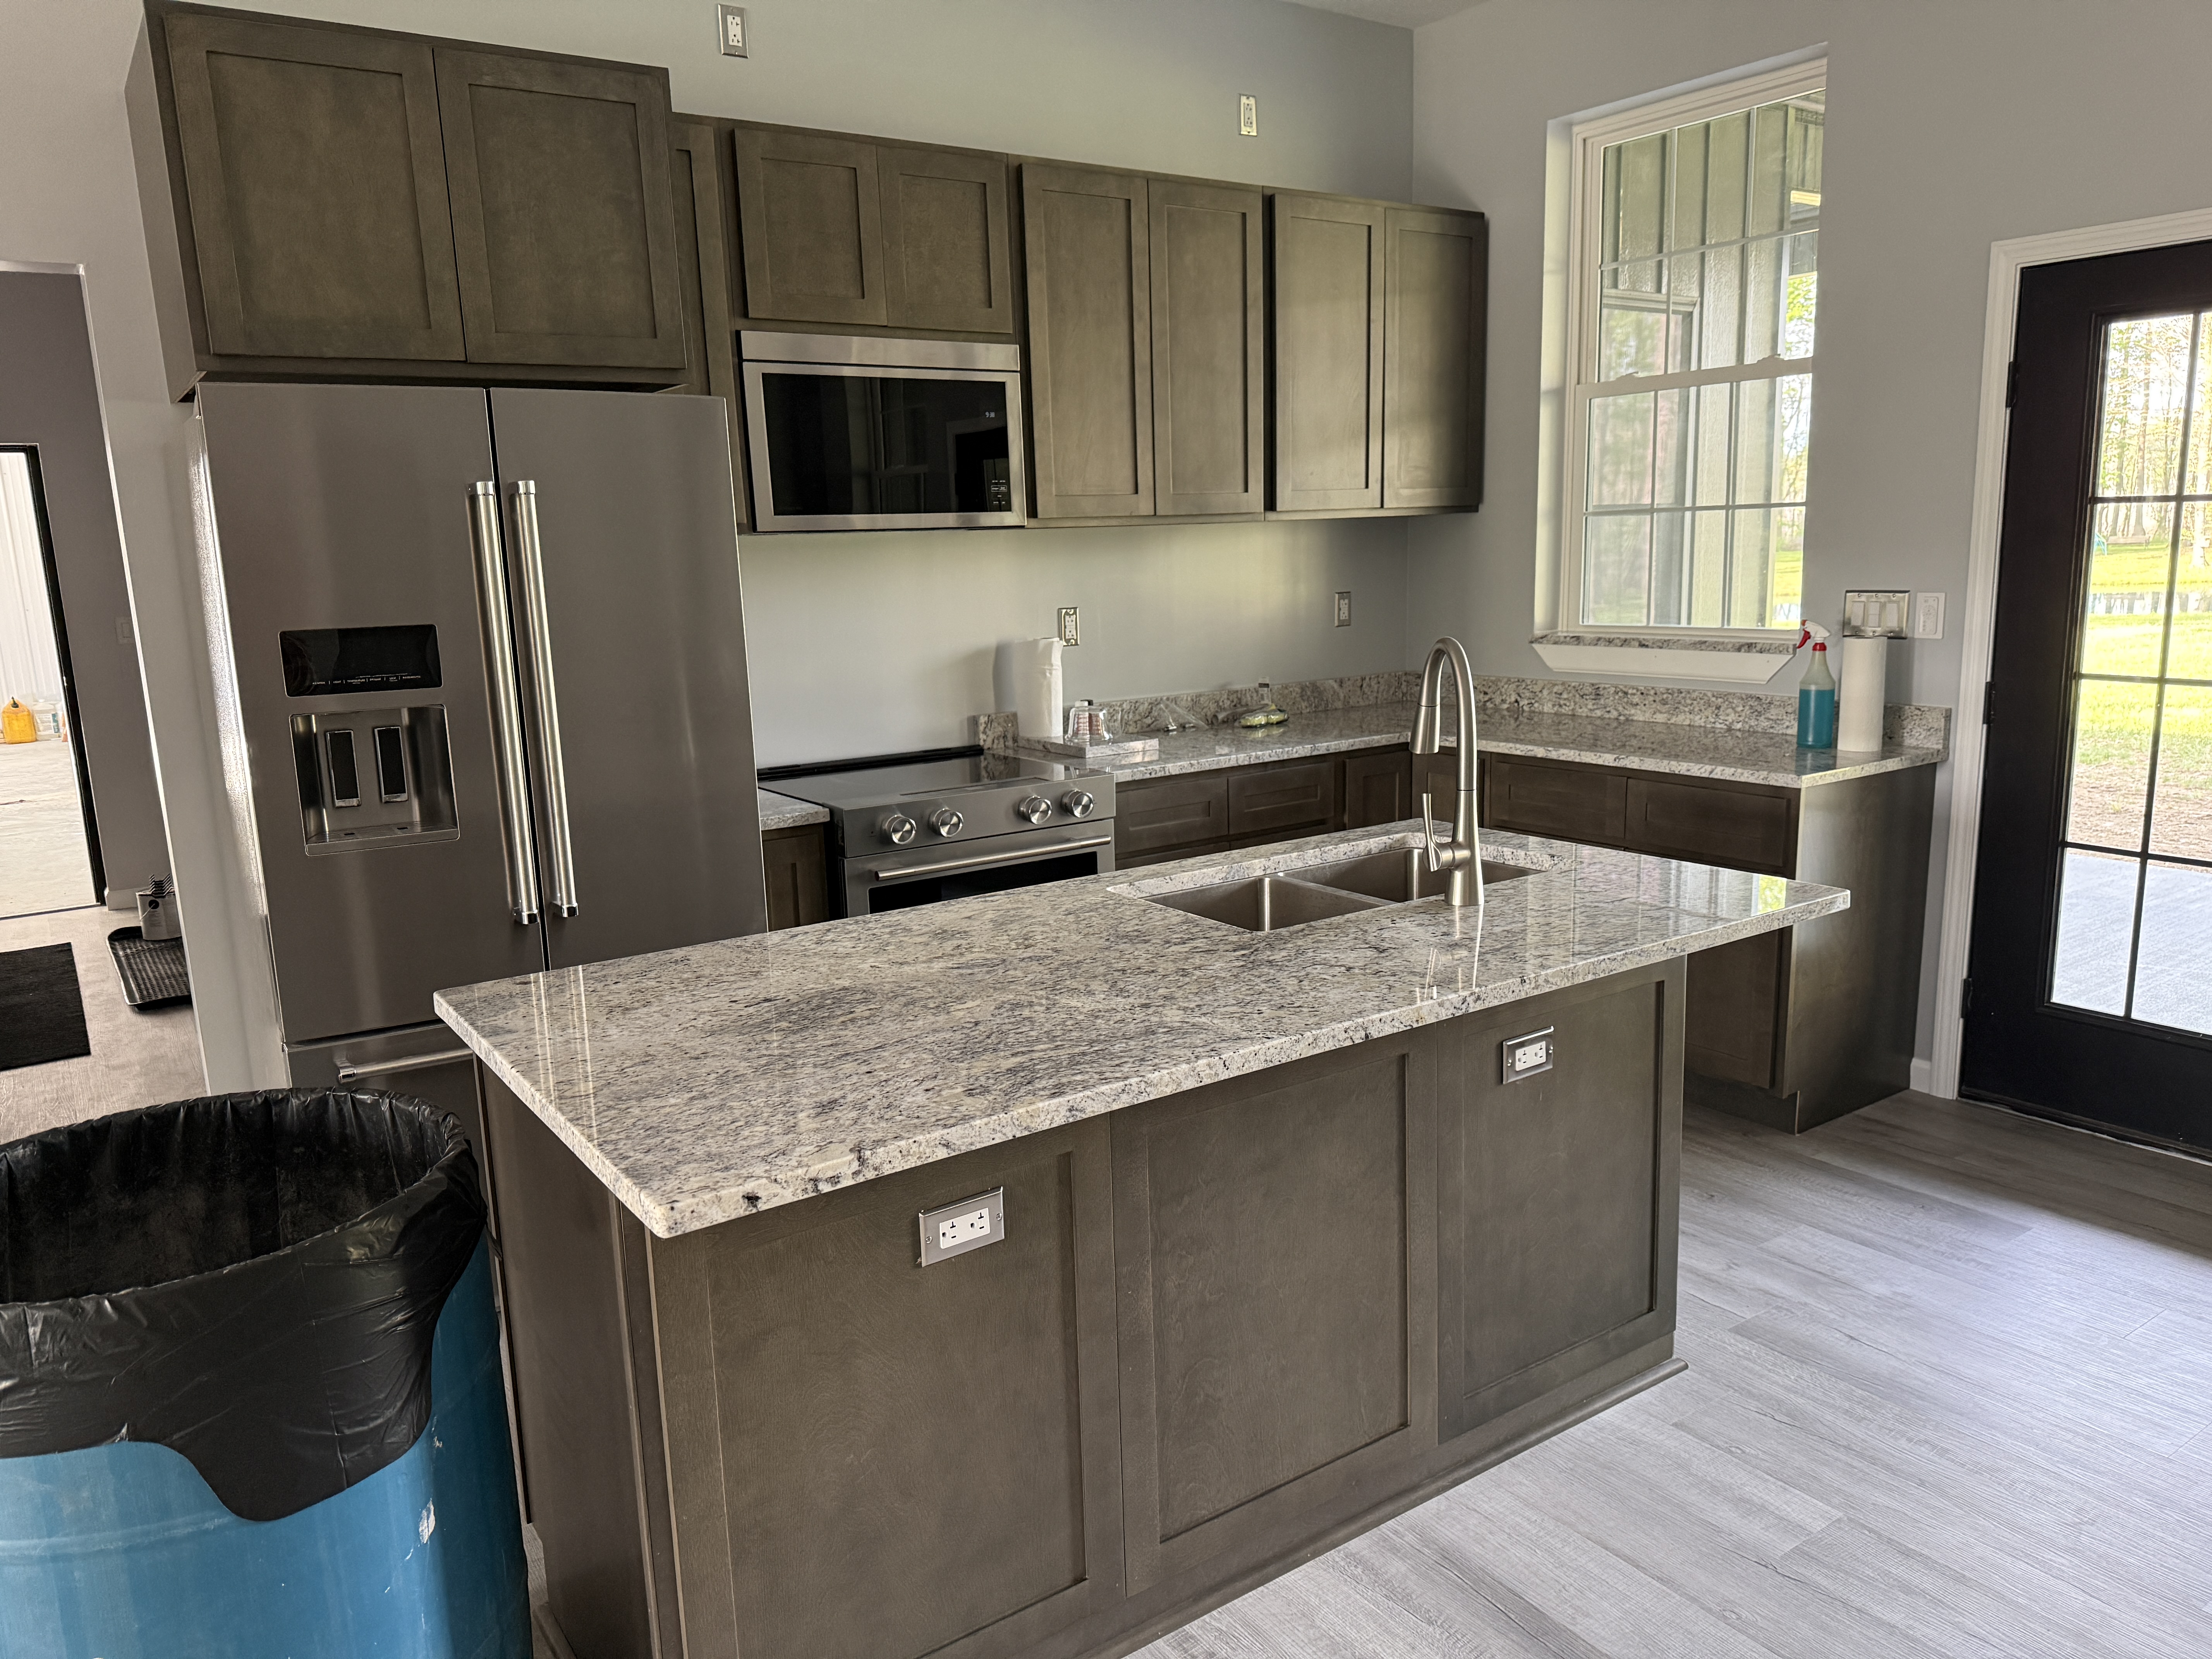
Transform the heart of your home with a beautifully designed custom kitchen from Spicer's Construction Company LLC. This stunning kitchen showcases the perfect blend of modern functionality and timeless style, featuring rich dark-stained shaker cabinets, premium granite countertops, and stainless-steel appliances that create a warm and inviting space for cooking, entertaining, and everyday living.
The spacious center island serves as the focal point of the kitchen, providing ample workspace, additional storage, integrated electrical outlets, and a large undermount sink with a high-arc pull-down faucet. The elegant granite countertops feature natural movement and color variations that complement the cabinetry while delivering exceptional durability and long-lasting beauty.
Full-height shaker-style cabinets maximize storage capacity and create a clean, sophisticated appearance. The dark wood finish contrasts beautifully with the light wall colors, large windows, and abundant natural light, resulting in a bright and welcoming atmosphere. Soft-close doors and drawers, custom storage options, and quality craftsmanship ensure both beauty and functionality.
Kitchen Features Include:
Premium shaker-style cabinetry
Large center island with additional storage
High-end granite countertops
Undermount stainless-steel sink
Modern pull-down kitchen faucet
Stainless-steel appliance package
Built-in microwave installation
Soft-close cabinet options
Custom cabinet layouts and configurations
Durable luxury flooring
Energy-efficient windows and natural lighting
We Carry a Full Line of Cabinets
At Spicer's Construction Company LLC, we offer a complete selection of quality kitchen and bathroom cabinetry to fit every style and budget. Whether you're looking for traditional, farmhouse, contemporary, rustic, or modern designs, we can help you select the perfect cabinets for your project.
Our cabinet options include:
Kitchen cabinets
Bathroom vanities
Laundry room cabinetry
Custom islands
Pantry cabinets
Storage solutions and built-ins
Multiple wood species, finishes, and colors
Soft-close door and drawer upgrades
Professional Cabinet Installation
Choosing the right cabinets is only half the project-proper installation makes all the difference. Our experienced craftsmen provide professional cabinet installation services to ensure every cabinet is level, secure, properly aligned, and built to last. From complete kitchen remodels to new construction projects, we handle every aspect of the installation process with attention to detail and quality workmanship.
Whether you're building a new home, remodeling your kitchen, or updating your bathroom, Spicer's Construction Company LLC can provide the cabinets, countertops, and professional installation services needed to bring your vision to life.
Contact us today at 812-820-8255 to discuss your cabinet and kitchen remodeling project.
Custom Bathroom Vanity and Tile Shower Design
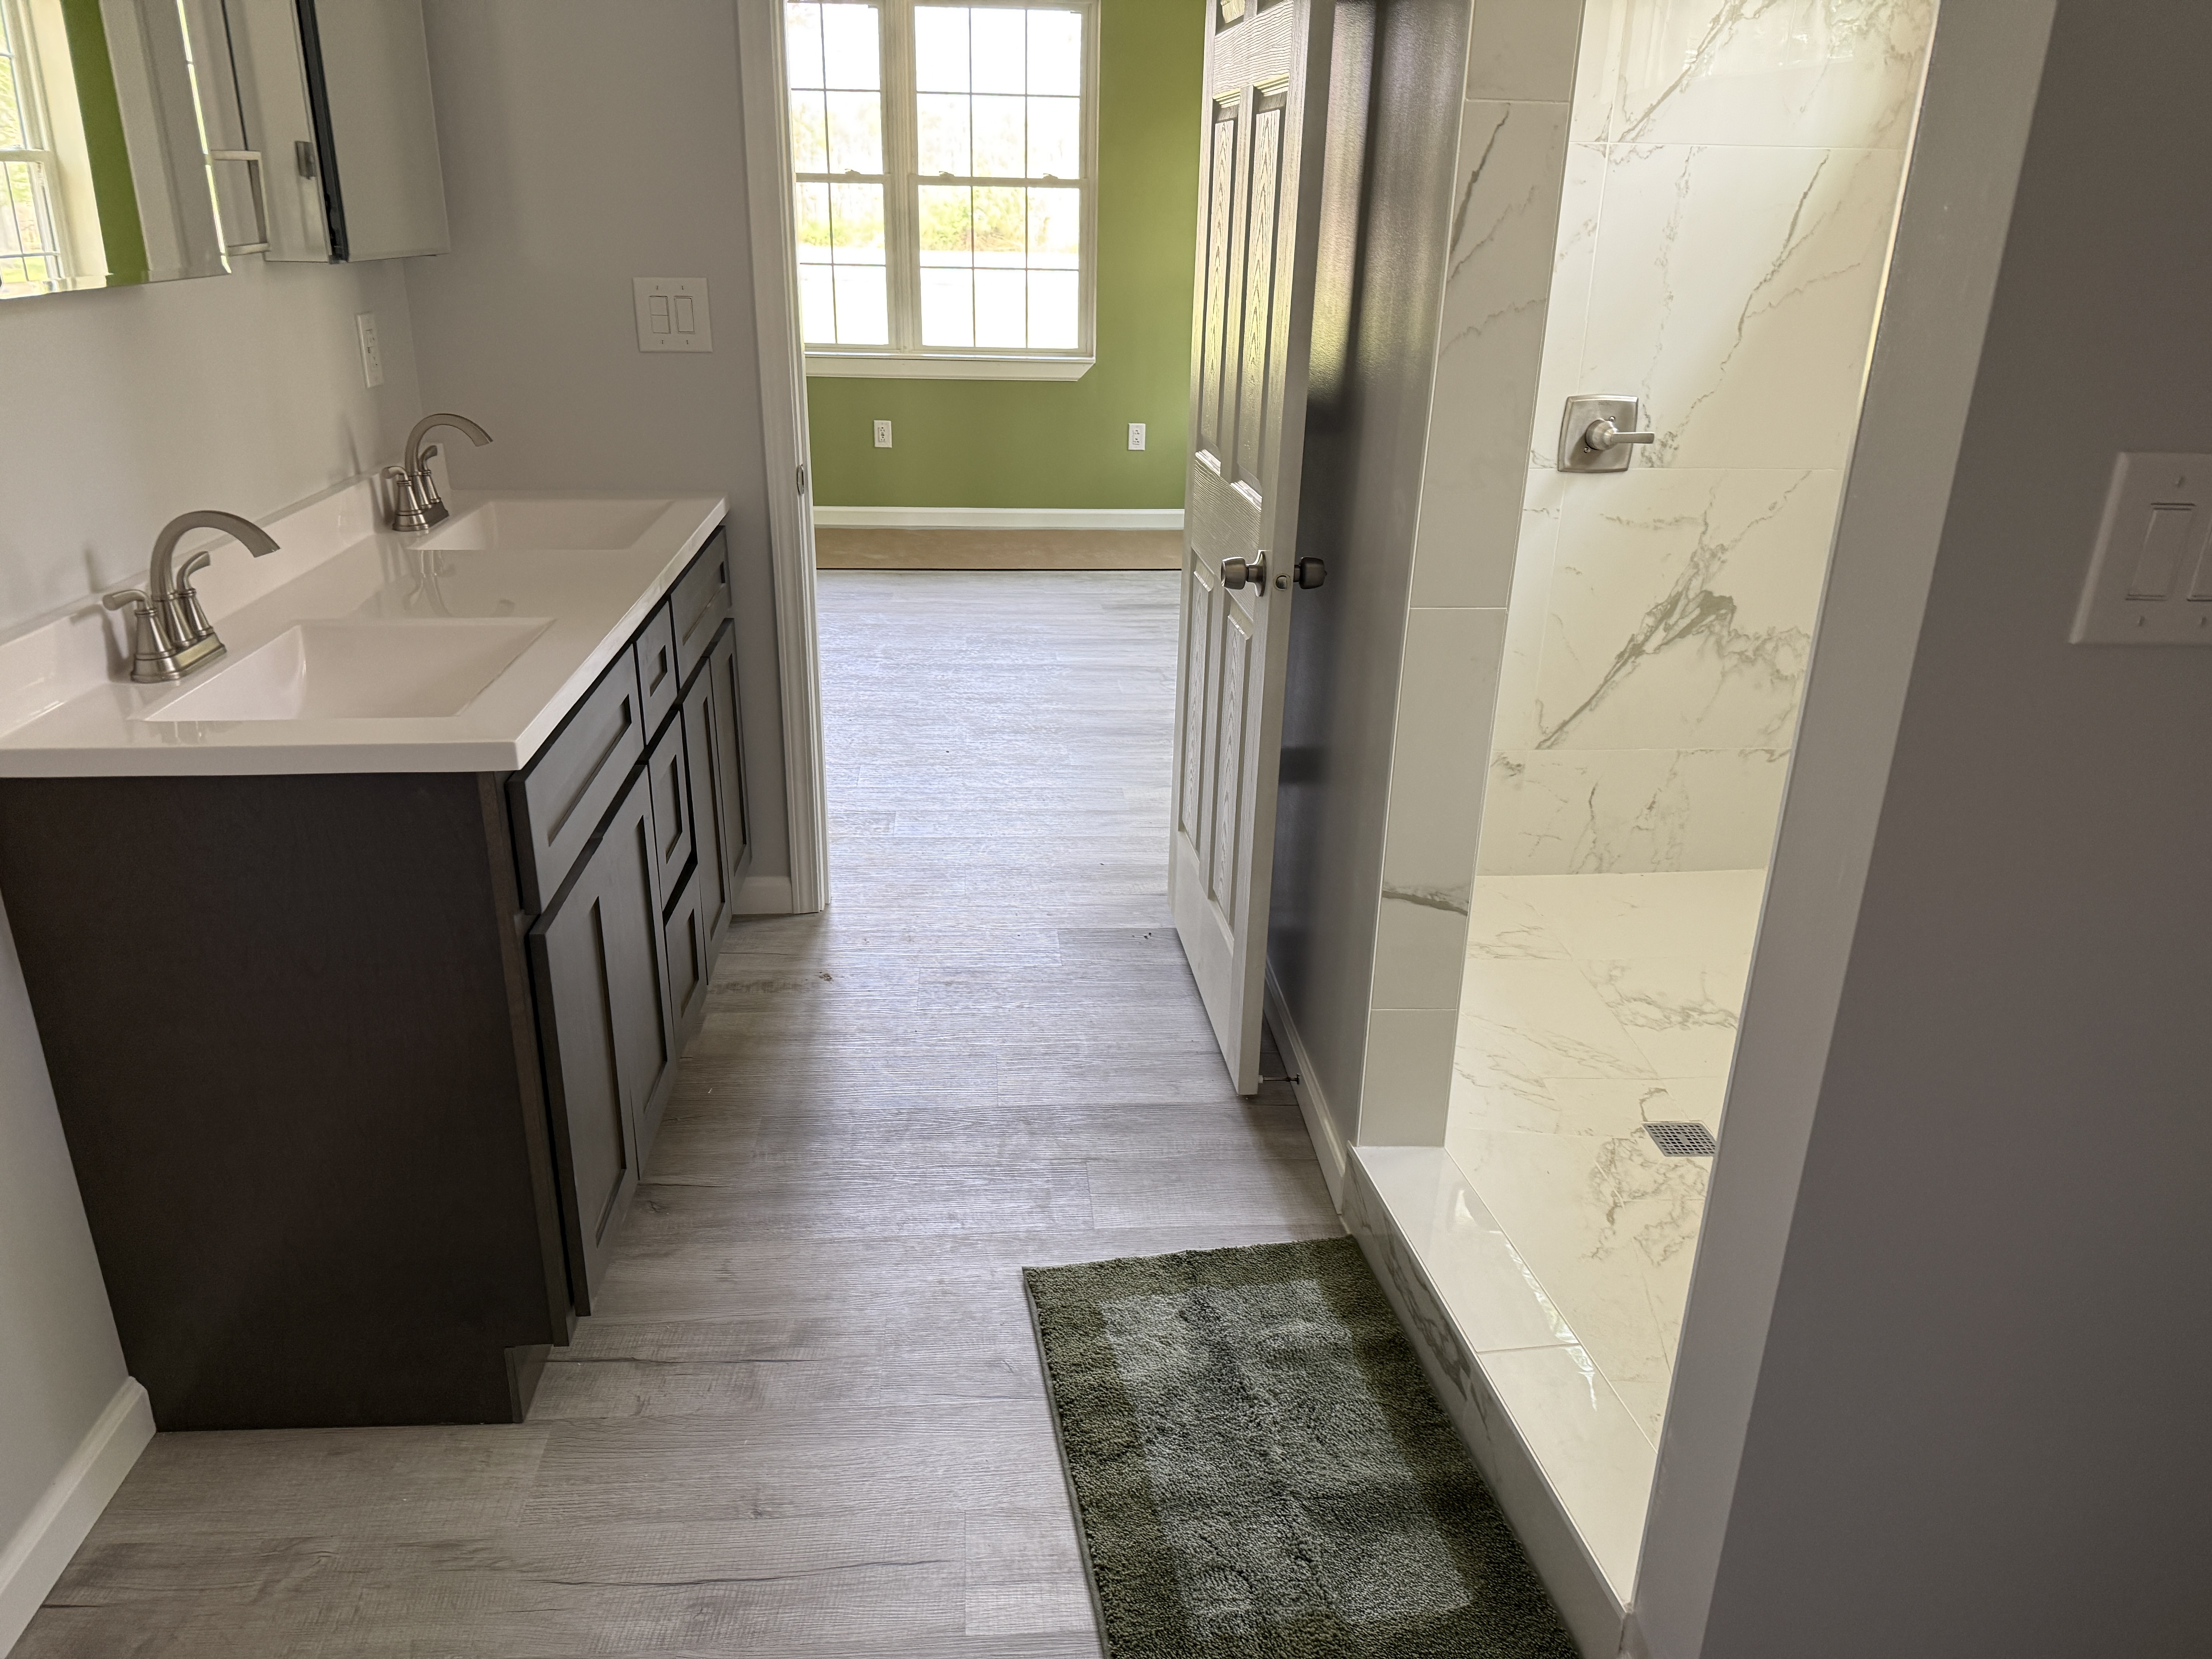
This beautifully designed bathroom combines modern style, premium materials, and exceptional craftsmanship to create a functional and inviting space. The custom vanity perfectly complements the kitchen cabinetry throughout the home, creating a cohesive design that flows seamlessly from room to room.
Featuring rich dark-stained shaker-style cabinetry, the vanity offers timeless appeal while providing ample storage for everyday essentials. The clean lines and durable construction are enhanced by a sleek solid-surface countertop with integrated double sinks, making the space ideal for busy households. Brushed nickel faucets and fixtures add a sophisticated finishing touch while coordinating with the home's overall design aesthetic.
The centerpiece of the bathroom is the custom walk-in tile shower, designed to deliver a luxurious spa-like experience. Large-format marble-look porcelain tiles extend from floor to ceiling, creating a bright, open feel while showcasing elegant gray veining that mimics the beauty of natural stone. The minimal grout lines provide a clean, seamless appearance and simplify maintenance.
The spacious walk-in design features a low-threshold entry for easy access and a custom sloped tile floor that directs water efficiently to the drain while maintaining a sleek, contemporary look. Premium waterproofing systems and expert tile installation ensure lasting performance and durability.
Bathroom Features Include:
Custom shaker-style vanity matching kitchen cabinetry
Rich dark-stained wood finish
Double integrated sink vanity top
Brushed nickel faucets and hardware
Large-format marble-look porcelain wall tile
Custom walk-in tile shower
Low-threshold shower entry
Luxury waterproof shower system
Durable, low-maintenance finishes
Coordinated design throughout the home
Luxury vinyl plank flooring
Bright, modern color palette
At Spicer's Construction Company LLC, we specialize in complete bathroom remodeling services, including custom vanities, tile showers, flooring, cabinetry, countertops, and finish work. From simple updates to complete bathroom transformations, we provide quality materials, professional installation, and attention to detail that ensures lasting beauty and value.
Whether you're building a new home or remodeling an existing bathroom, our experienced team can help create a space that is both beautiful and functional for years to come.
Pole Barns
Custom Post-Frame Buildings and Garages Built to Last
At Spicer's Construction Company LLC, we specialize in designing and constructing high-quality post-frame buildings and custom garages that combine durability, functionality, and curb appeal. Whether you need additional storage space, a workshop, equipment shelter, agricultural building, or a custom garage for your home, we can create a structure tailored to your specific needs and budget.
Post-frame construction offers exceptional strength, versatility, and cost-effectiveness, making it an ideal solution for residential, agricultural, and commercial applications. Our experienced team works closely with each customer to design a building that meets their requirements while providing long-lasting value and protection from the elements.
Our building services include:
Custom garages
Pole barns and post-frame buildings
Workshops and hobby buildings
Agricultural and farm structures
Equipment and vehicle storage buildings
Horse barns and livestock shelters
Commercial storage and shop buildings
Building additions and expansions
From site preparation and foundation work to final construction, we are committed to delivering superior craftsmanship, quality materials, and exceptional customer service on every project.
Contact Spicer's Construction Company LLC today at 812-820-8255 to discuss your post-frame building or custom garage project and receive a free estimate.
Roofing
Professional Shingle and Metal Roofing Services
Protect your home or business with expert roofing services from Spicer's Construction Company LLC. With decades of construction experience, we provide high-quality shingle and metal roofing installation, replacement, and repair services throughout Southern Indiana.
Whether you're looking for the traditional appearance and affordability of asphalt shingles or the superior durability and longevity of a metal roof, our skilled team will help you choose the best roofing solution for your property and budget. We use quality materials and proven installation techniques to ensure your roof provides lasting protection against the elements.
Our roofing services include:
New roof installation
Complete roof replacement
Roof repairs and storm damage restoration
Asphalt shingle roofing
Standing seam and exposed-fastener metal roofing
Roof inspections and maintenance
Flashing, trim, and ventilation installation
A properly installed roof is one of the most important investments you can make in your property. That's why we focus on quality workmanship, honest communication, and dependable service from start to finish.
Contact Spicer's Construction Company LLC today at 812-820-8255 to schedule a roofing consultation and receive a free estimate.